
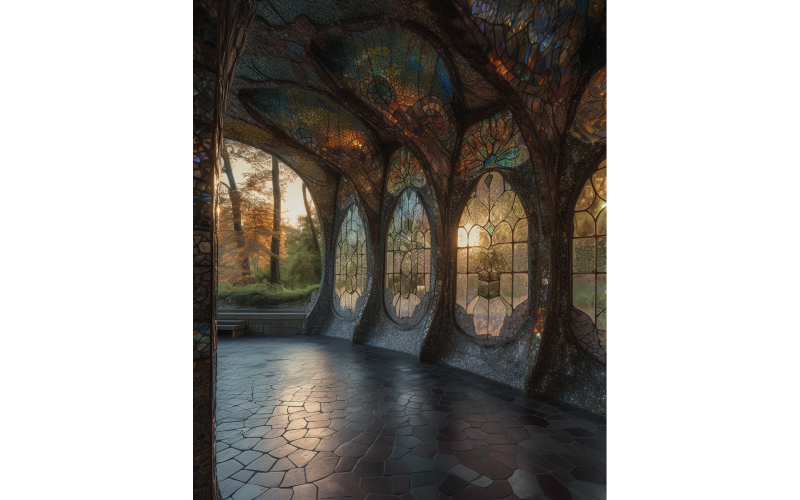
The real estate and architectural sectors are undergoing a quiet revolution — and at the heart of it is a powerful tool: real estate 3D rendering. More than just eye-catching visuals, 3D rendering is redefining how clients and creative professionals communicate ideas. As property developers, architects, and design studios strive for more efficient, transparent workflows, 3D rendering is stepping in as a visual bridge — one that connects imagination to execution with striking clarity. But this shift isn’t just about aesthetics; it’s about collaborative innovation, the kind that saves time, reduces friction, and ensures creative alignment from the ground up.
In this article, we’ll explore how 3D rendering is evolving beyond the drawing board to become a catalyst for client-centric design in the real estate sector. We’ll look at how this transformation empowers more meaningful communication, reduces costly misunderstandings, and brings design visions to life in real time.
From Static Blueprints To Dynamic Conversations
For decades, architectural plans and blueprints have been the primary language of real estate design — a language that, while functional, often alienates clients unfamiliar with technical drawings. Enter real estate 3D rendering. By turning two-dimensional concepts into three-dimensional, photorealistic visuals, rendering unlocks a whole new level of engagement.
Rather than relying on abstract lines and measurements, clients can now “walk through” a space before it’s even built. Whether it’s the lighting of a kitchen at golden hour or the sightline from a penthouse window, these renderings spark real conversations — ones rooted in shared understanding rather than technical jargon.
This accessibility fosters more collaborative relationships. Clients feel heard, and designers gain actionable feedback earlier in the process, which can prevent design drift and reduce costly revisions down the line.
Visual Storytelling As A Strategic Tool
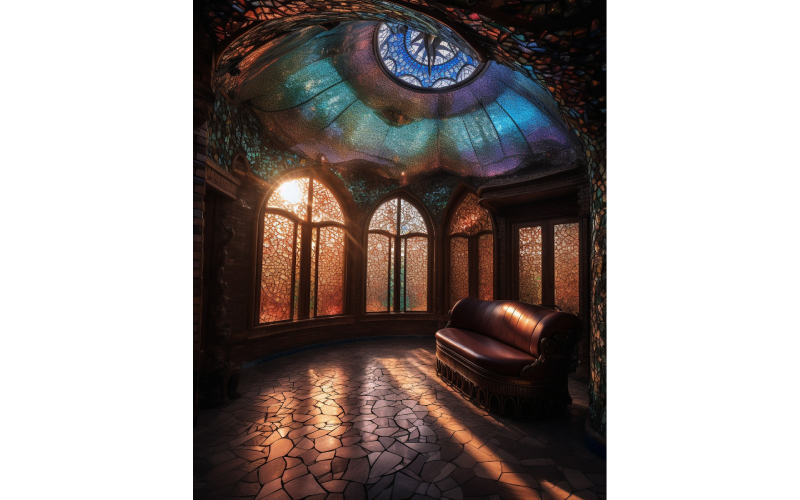
In today’s digital-first marketplace, a compelling narrative is often the difference between a scroll-past and a sale. Real estate 3D rendering does more than display properties — it tells stories. By crafting scenes with lifestyle-driven details (think cozy furnishings, ambient lighting, even weather), renderings become emotionally resonant.
For design-forward businesses, this is an opportunity to create immersive experiences that extend beyond the structure itself. These visuals aren’t just about what’s being built — they hint at how life will be lived inside those spaces. That emotional connection is key, especially for residential developers and high-end property marketers who rely on aspirational branding.
Visual storytelling also empowers internal alignment. When architects, designers, and clients all work from the same visual narrative, decision-making becomes quicker, feedback loops become tighter, and the project timeline becomes more predictable.
The Rise Of Real-Time Feedback Loops
One of the lesser-discussed benefits of real estate 3D rendering is how it enhances agile collaboration. Traditional design cycles often suffer from slow approval chains and missed expectations. But with rendering, especially when paired with cloud-based platforms or live design sessions, feedback becomes fast and fluid.
This shift transforms the client role from passive recipient to active co-creator. Rather than reviewing static plans days after a presentation, clients can suggest adjustments on the fly — repositioning furniture, tweaking finishes, or exploring alternate layouts.
This democratization of the design process builds trust and leads to greater satisfaction. It also reduces the likelihood of mid-project pivots, since expectations are clearly aligned from the outset. For companies that value transparency and responsiveness, real-time rendering tools are becoming essential to the workflow.
Rendering As A Risk Mitigation Strategy
Mistakes in construction don’t just cost money — they cost credibility. When expectations don’t match reality, it can lead to disputes, rework, or even legal complications. Real estate 3D rendering acts as a visual contract that minimizes ambiguity.
By establishing a clear vision early — one that’s visually documented and agreed upon — teams can prevent scope creep and ensure that contractors, stakeholders, and clients are on the same page. This clarity can be especially vital in high-stakes projects, such as luxury developments or bespoke architectural builds.
Moreover, rendering allows for scenario simulation. Designers can present multiple iterations — varying materials, color schemes, or layouts — to explore options and weigh pros and cons before committing to a build. This level of foresight helps manage budgets, timelines, and client expectations with greater precision.
The Convergence Of Technology And Empathy
Behind every powerful render is not just advanced software, but also a deep understanding of human experience. The future of real estate 3D rendering lies in its ability to merge technical excellence with emotional intelligence. It’s not just about showing what a space will look like — it’s about capturing how it will feel.
This philosophy aligns with a growing trend in design culture: empathetic architecture. As clients become more involved and more design-literate, their expectations are evolving. They want to be part of the process. They want flexibility, feedback, and foresight.
Design studios that lean into this ethos — prioritizing transparent communication, immersive collaboration, and shared creative control — are setting a new standard. They’re not just building visuals; they’re building trust.
Conclusion
Real estate 3D rendering is no longer a luxury — it’s a necessity. As clients become more engaged and projects more complex, rendering serves as the connective tissue between concept and construction. But beyond the visual polish lies a deeper value: its ability to enhance collaboration, streamline communication, and humanize the design process.
As the industry moves toward more agile, transparent workflows, the firms that thrive will be the ones who see rendering not just as a deliverable, but as a collaborative language — one that invites participation, respects imagination, and ultimately, creates spaces that truly reflect the client’s vision.
By embracing these tools and mindsets, designers and architects can transform not only how their work is seen — but how it’s experienced.